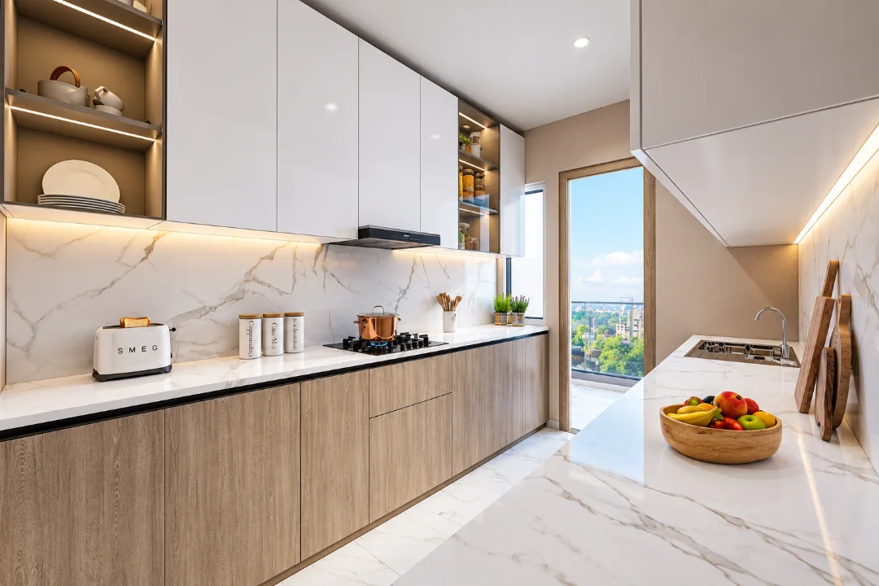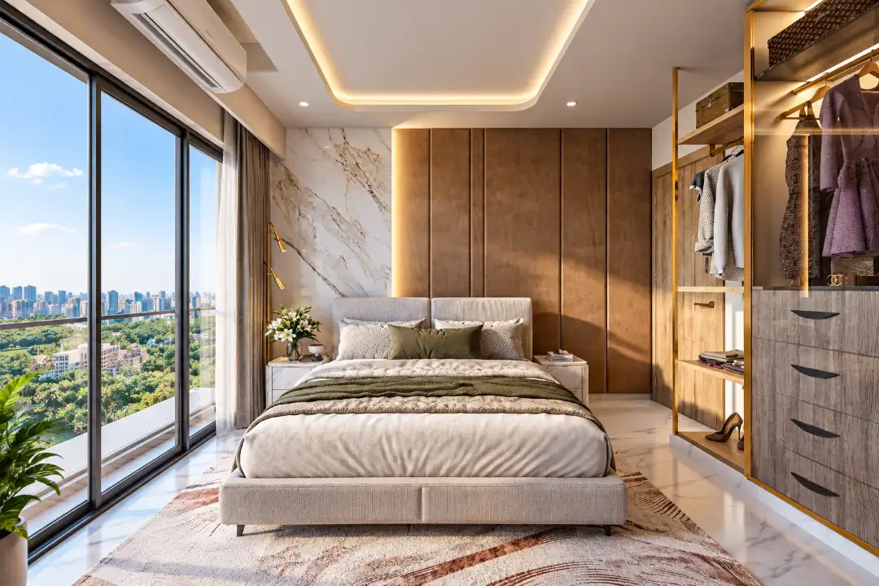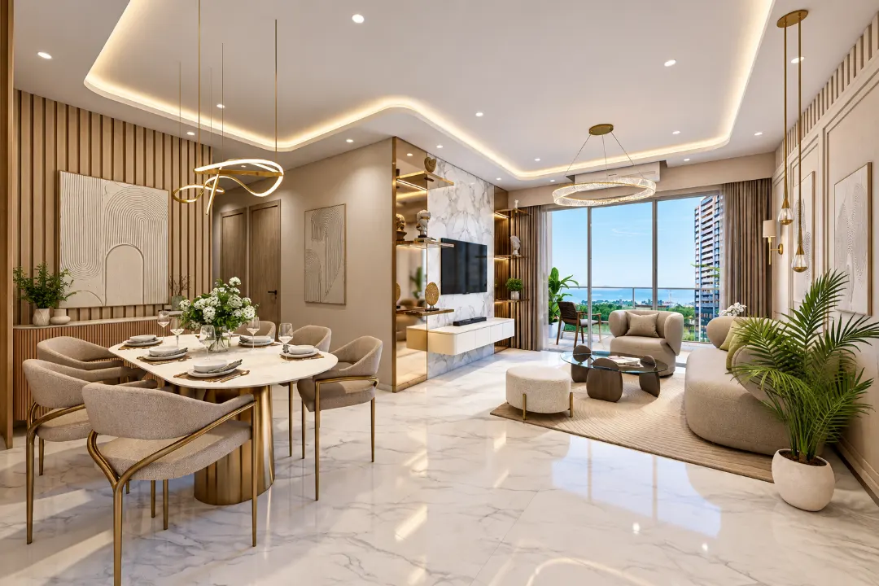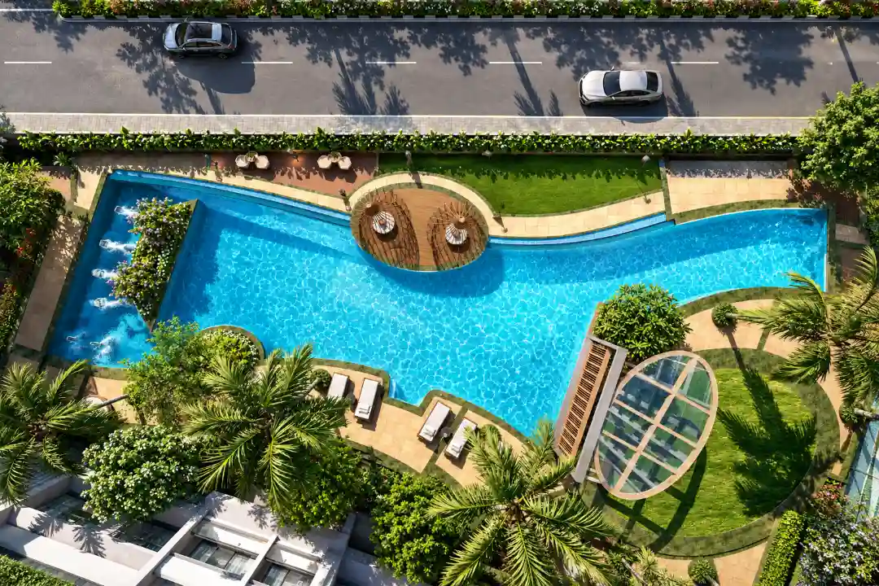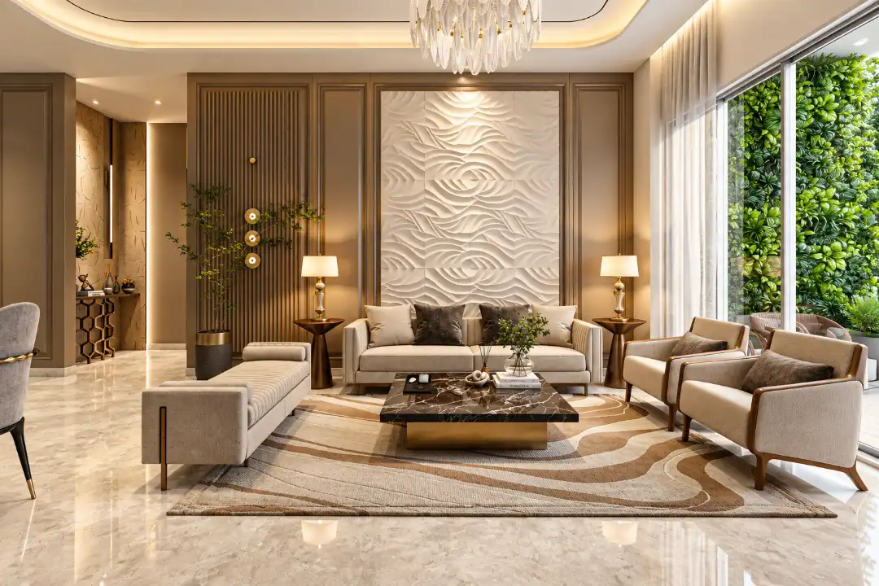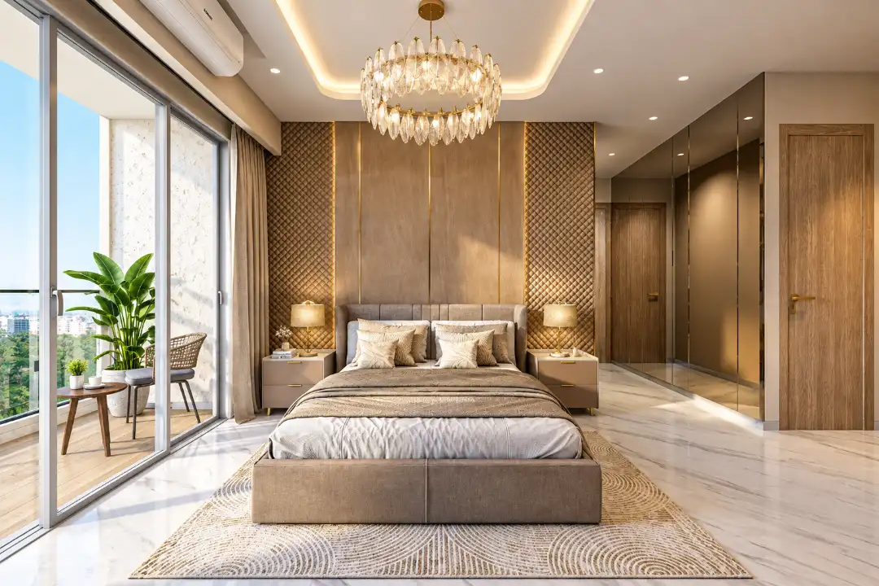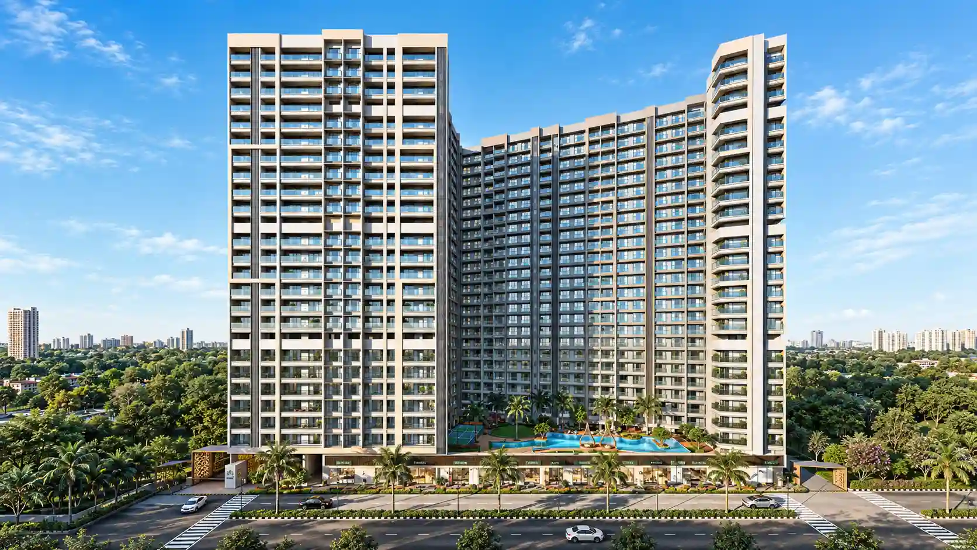
AI-generated visuals for illustrative purposes only.

Introducing

Runwal Woods

By Runwal Group

At Chembur, Mumbai

Luxurious 2, 2.5, 3 BHK and Jodi Homes Starting At
₹ 2.41 Cr* Onwards

Get Luxury Walkthrough

Tailored For You

Overview

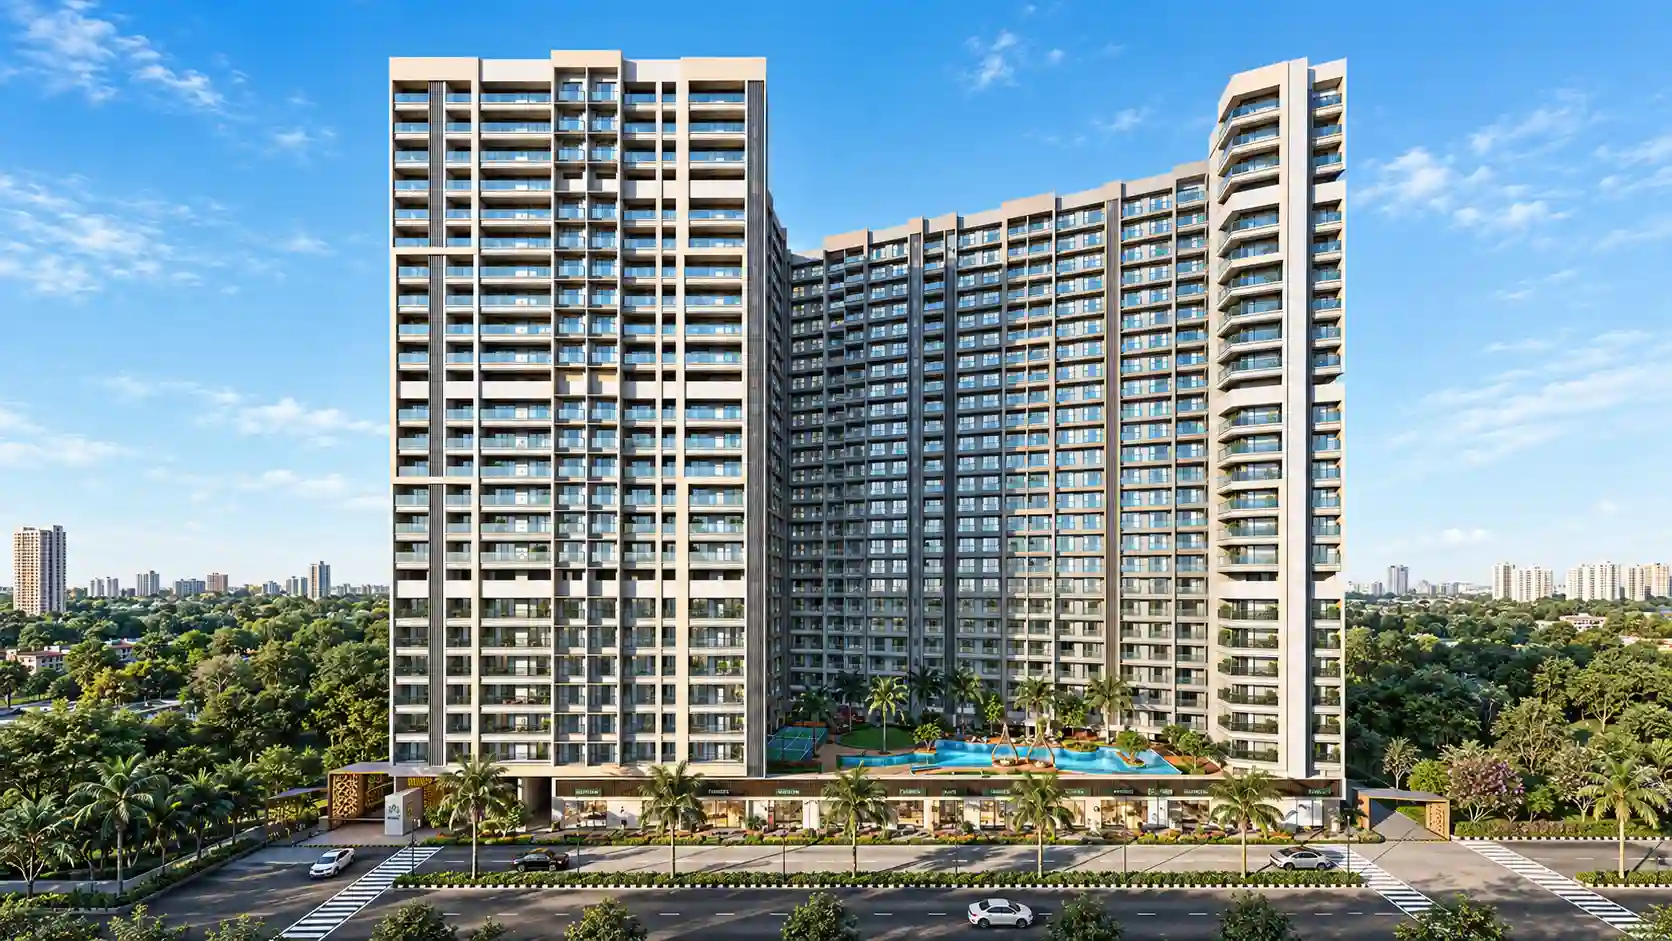
Set within Collector Colony, Chembur, Runwal Woods introduces a refined take on contemporary urban living. Developed by Runwal Group on a 2.6-acre parcel, with 1.6 acres dedicated to development, the project features thoughtfully planned 2, 2.5, and 3 BHK homes, along with Jodi residences and expansive decks. Runwal Woods focuses on bright, airy interiors, practical layouts and comfortable spaces designed for modern families. A curated lifestyle environment complements the residences with a swimming pool, clubhouse, gymnasium, landscaped gardens and children’s play areas. Residents can also unwind at the amphitheatre, meditation pod, mini theatre and skating rink. Runwal Woods offers convenient access to the Eastern Express Highway, Chembur Railway Station, and BKC, while Metro Line 4 is expected to strengthen connectivity further. With thoughtfully designed residences, engaging amenities, and a well-connected setting, Runwal Woods offers a well-rounded lifestyle where comfort, convenience, and recreation come together seamlessly. Read More

Highlights Of Runwal Woods

  • 2.6-Acre Land Parcel.
  • 1.6-Acre Thoughtfully Planned Development.
  • Designed by India’s No. 1 Architect.
  • Lavish Homes with Private Decks.
  • World-Class Leisure, Wellness & Sports Amenities.
  • Steps Away from the Monorail Station.
Luxury Apartment Building

Amenities At Runwal Woods

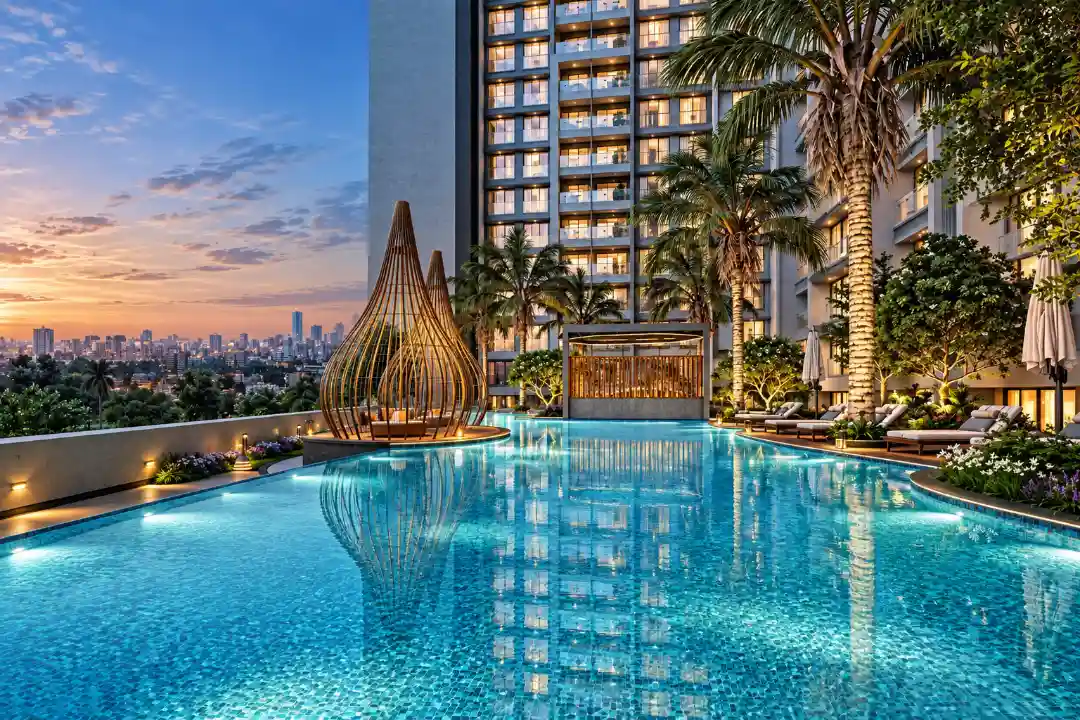
Swimming Pool
Swimming Pool
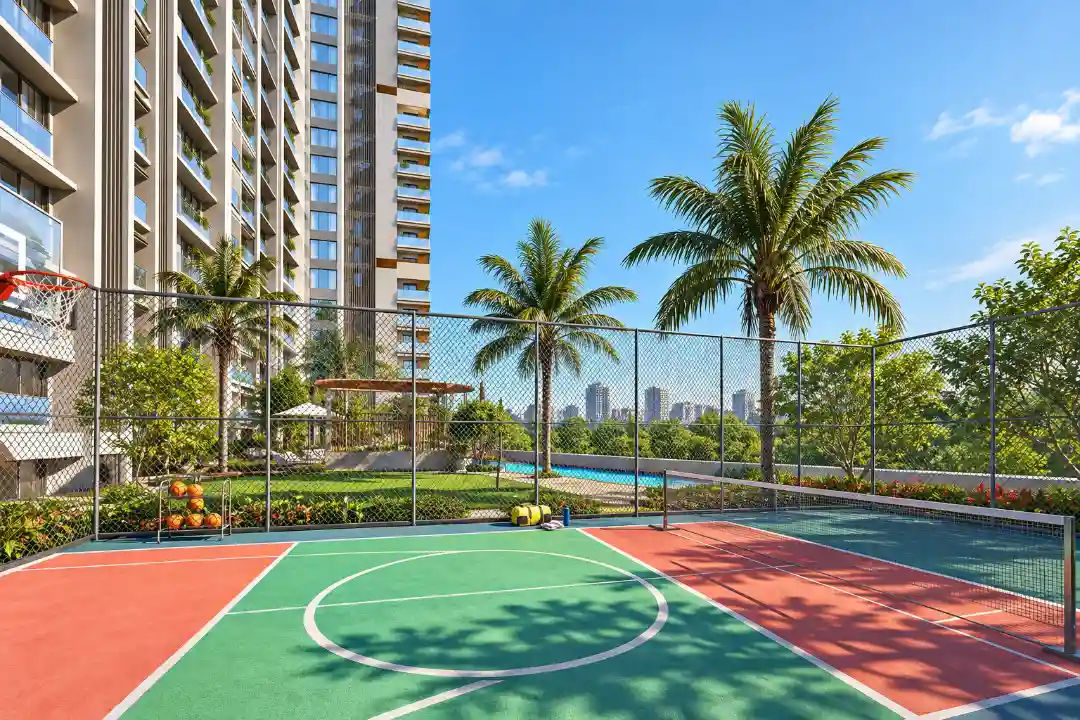
Game Court
Game Court
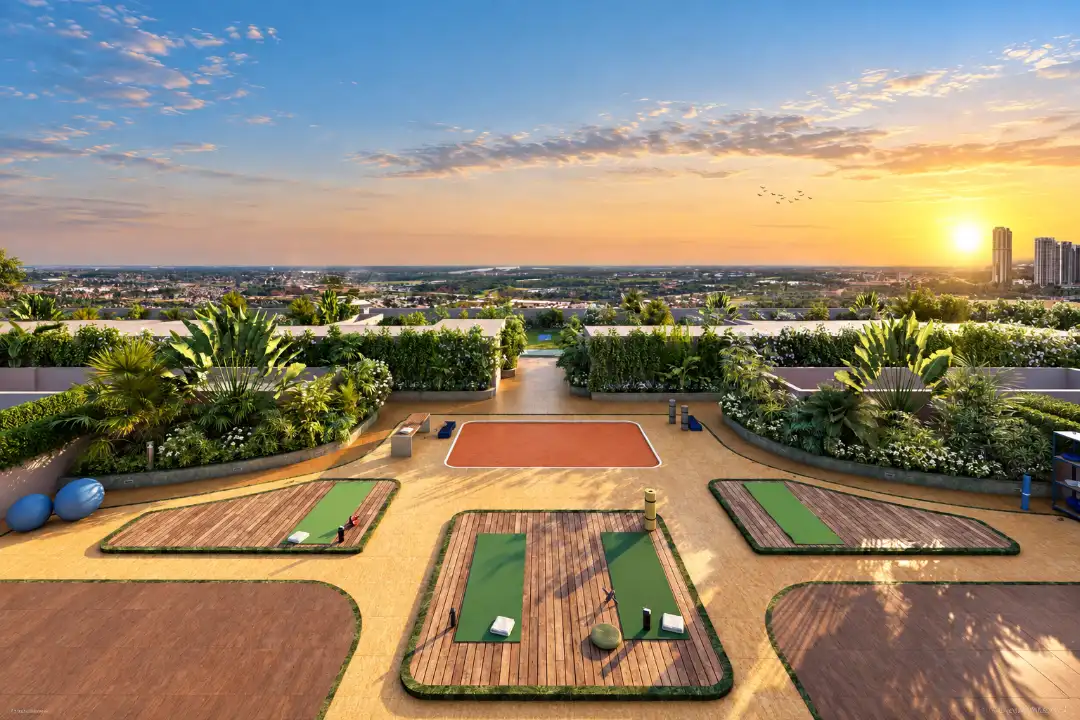
Yoga Area
Yoga Area
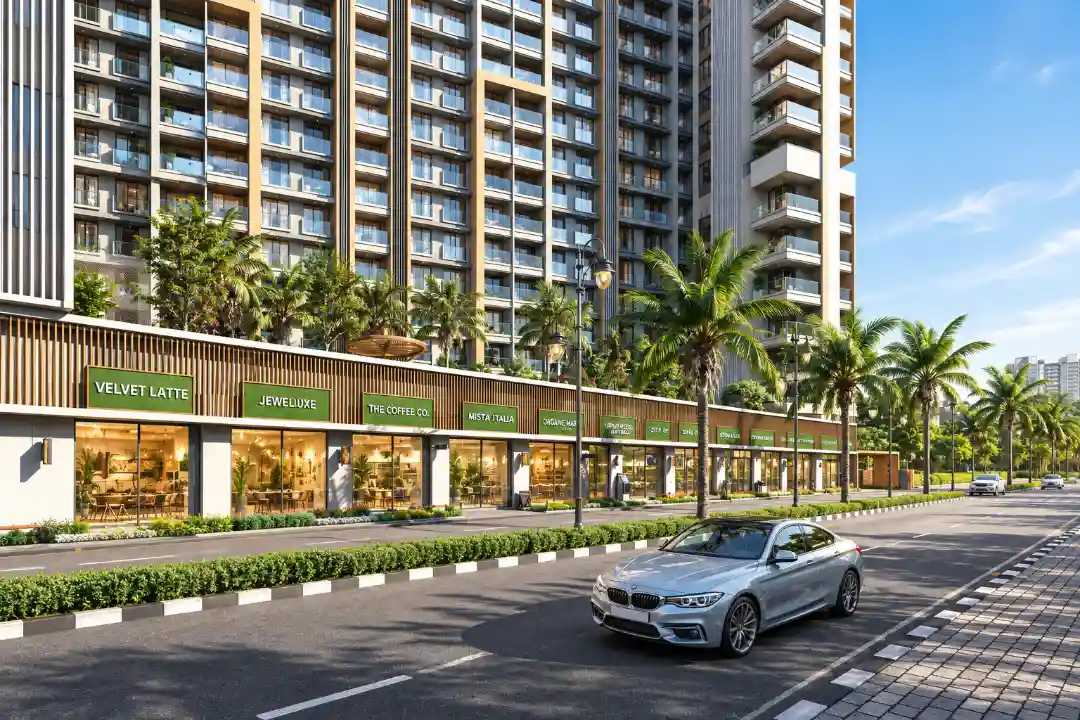
Retail Shops
Retail Shops
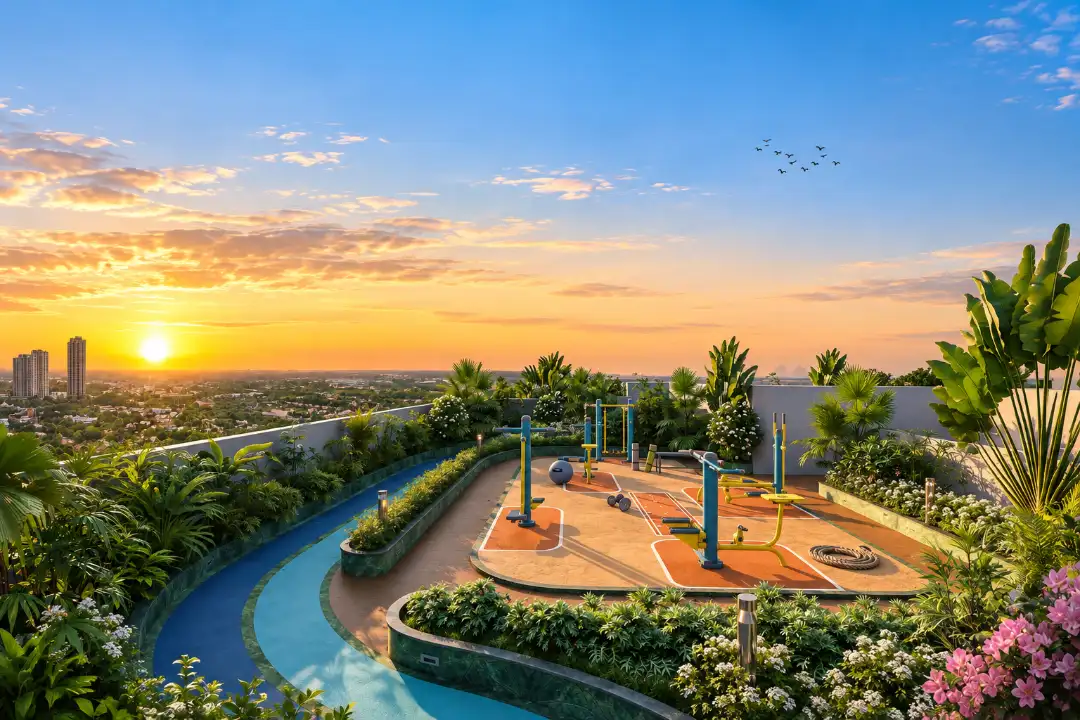
Outdoor Gym
Outdoor Gym
Amenity Image Preview
1 / 5

Price Of Runwal Woods

2BHK Floor Plan
Typology
2 BHK + Deck
Carpet Area
729 - 787 Sqft
Price
₹ 2.41 - 2.60 Cr* Onwards
Price Sheet
2BHK Floor Plan
Typology
2.5 BHK + 2 Deck
Carpet Area
970 Sqft
Price
₹ 3.20 Cr* Onwards
Price Sheet
2BHK Floor Plan
Typology
3 BHK + 2 Deck
Carpet Area
1200 - 1327 Sqft
Price
₹ 3.96 - 4.38 Cr* Onwards
Price Sheet

Site & Floor Plan Of Runwal Woods

Master Plan

Master Plan

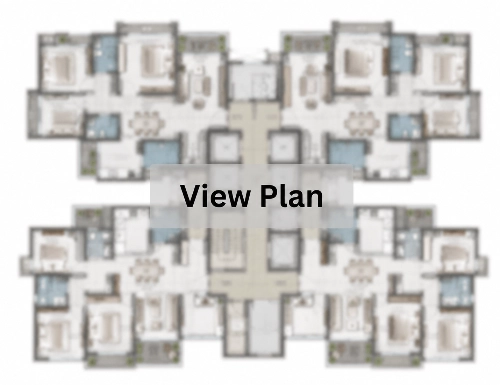
Floor Plan

Floor Plan

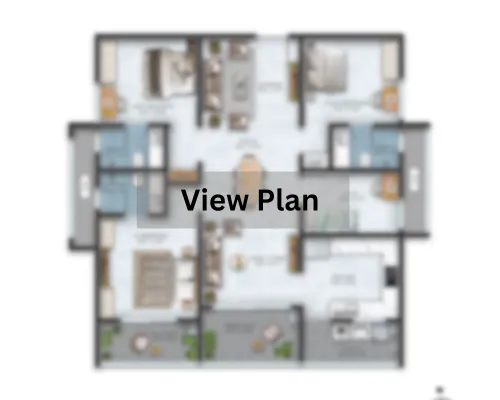
Unit Plan

Unit Layout

Runwal Woods Location & Connectivity

Fertilizer Township Monorail Station
2 mins
Trombay
14 mins
Kurla Railway Station
16 mins
Govandi Railway Station
18 mins
Chembur Railway Station
21 mins
Metro Line 2B
23 mins
Sebastian's High School
5 mins
JBCN International School
11 mins
St. Gregorios High School
13 mins
Bhavna Trust Junior & Degree College
14 mins
Surana Sethia Hospital
7 mins
Sushrut Hospital & Research Centre
9 mins
Zen Multi Speciality Hospital
10 mins
Acme Multispeciality Hospital
11 mins
Cubic Mall
8 mins
K Star Mall
10 mins
Jio World Drive
18 mins
Phoenix Marketcity
29 mins

Virtual Tour

Drone Tour

Estimate Your Monthly Home Loan EMI

Adjust the loan amount, interest rate, and tenure to get a quick EMI estimate before you speak with your team or lender.

Estimated Result

Monthly EMI

Rs. 0

Total Interest

Rs. 0

Total Payment

Rs. 0

Principal Share

Rs. 0

Interest Share 0%
Interest
Principal

This is an indicative estimate. Final EMI can vary based on lender policy, processing charges, insurance, and sanction terms.

About Runwal Group

One of Mumbai's top real estate developers, Runwal was founded in 1978 and worked in the residential, commercial, and organized retail sectors. Today, the company's unwavering commitment to quality has enabled it to establish itself as a market-driven construction leader known for reliability, quality, and on-time delivery. With a solid track record of 51 completed projects and more than 20,000 satisfied families, it has consistently kept the client at the centre of project design, planning, and construction. Read More

Instant Call PDF Brochure Chat on WhatsApp

Get Luxury Walkthrough